
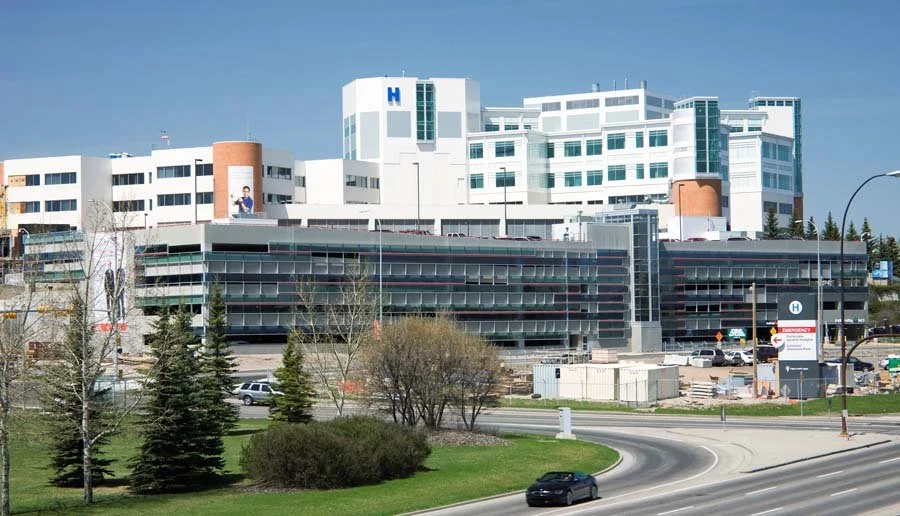
For Calgary families assigned to Rockyview General Hospital for birth, the most useful preparation is practical: where to park, where to check in, what happens after triage, and what support looks like once the baby arrives.
Welcome Baby Co. Blog reports that Rockyview General Hospital is located at 7007 14 Street SW and that labour and delivery, postpartum care, and the NICU are all on the 6th floor. The guide below reorganizes those reported details into a parent-focused planning article, with an emphasis on what to decide before the hospital day.
Key takeaways
- According to Welcome Baby Co. Blog, Rockyview’s labour and delivery, postpartum, and NICU areas are on the 6th floor.
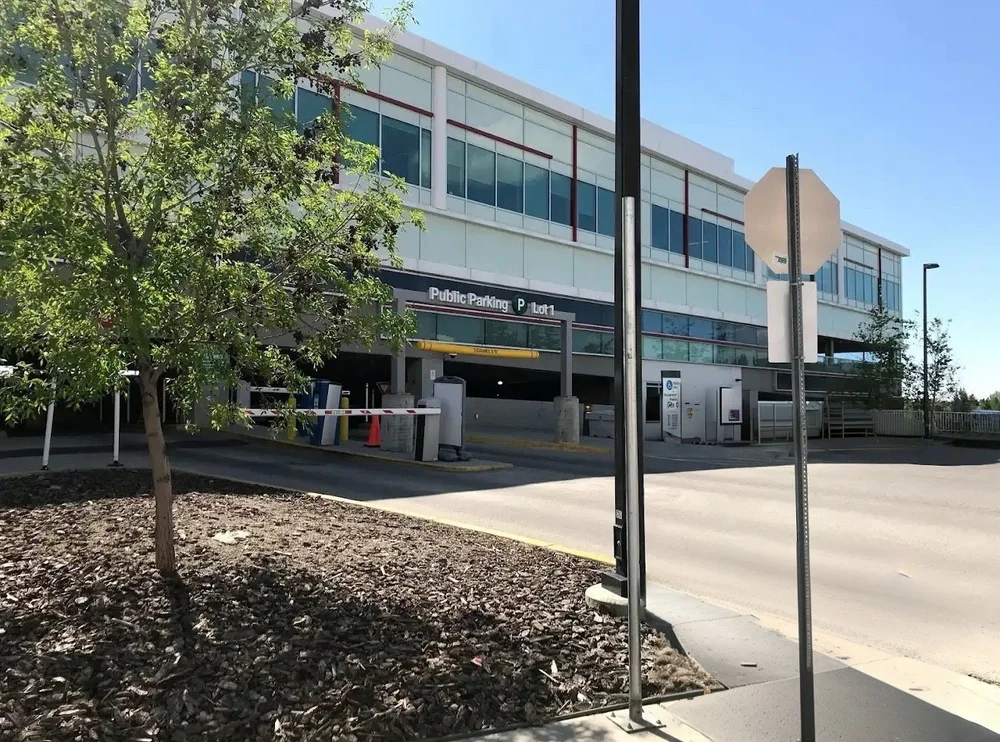
- The source says Lot 1 is the main parking area to follow, with level 4 aligning with the main entrance when available.
- Families may be assessed in triage before admission, and admission depends on labour progress when parent and baby are well.
- The source reports that two designated support people are typically permitted during birth, with doulas included in that number.
- Postpartum stays are described as about 24 hours after an uncomplicated vaginal birth and about 48 hours after an uncomplicated cesarean birth.
Plan the arrival before contractions are intense
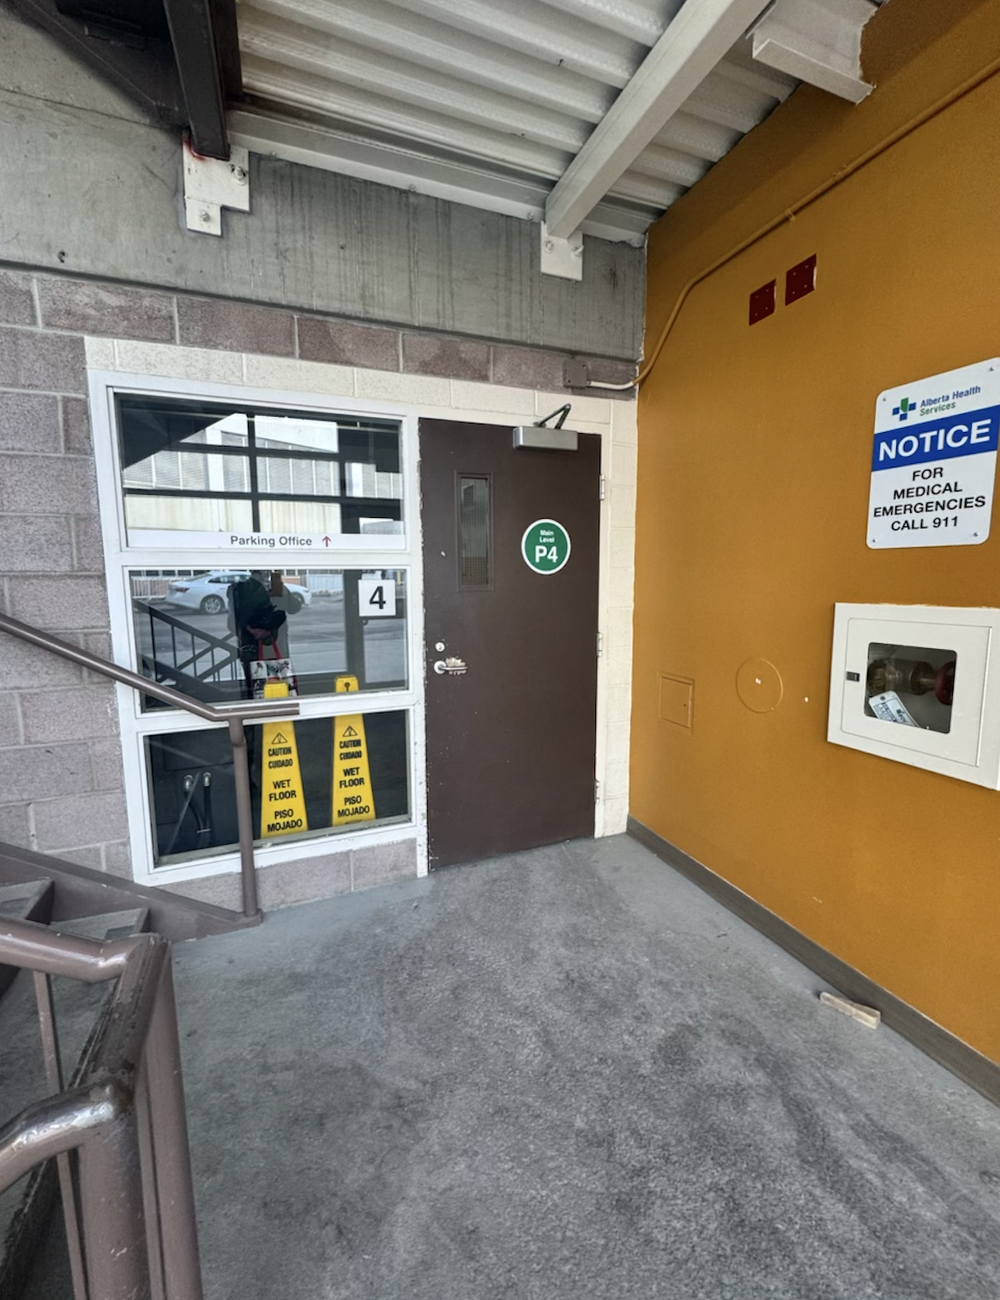
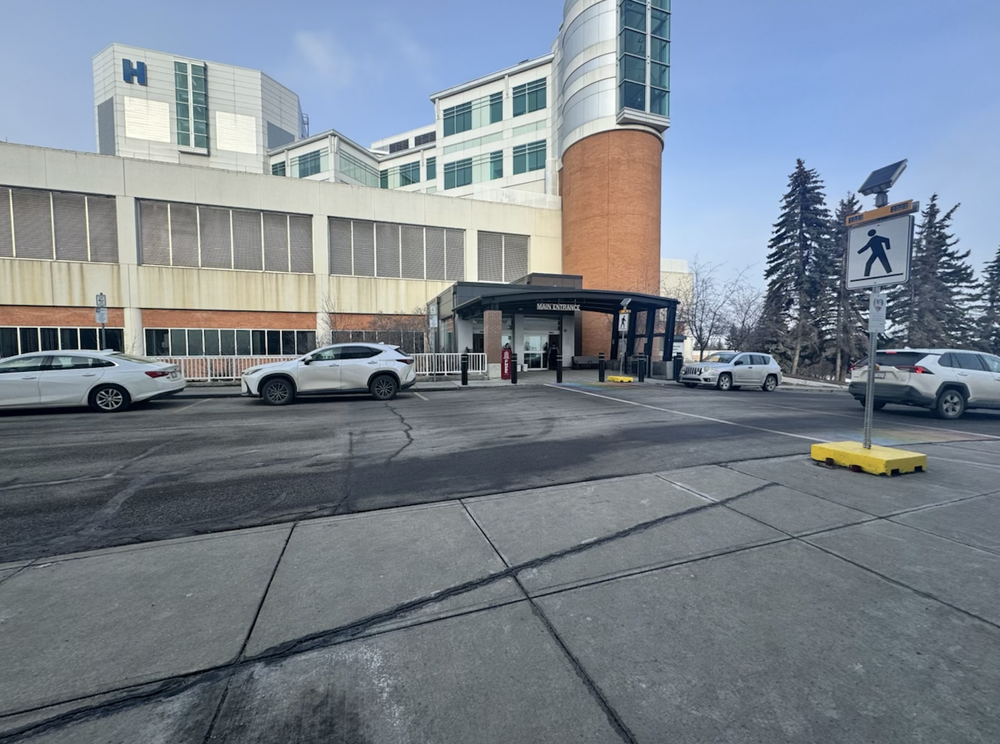
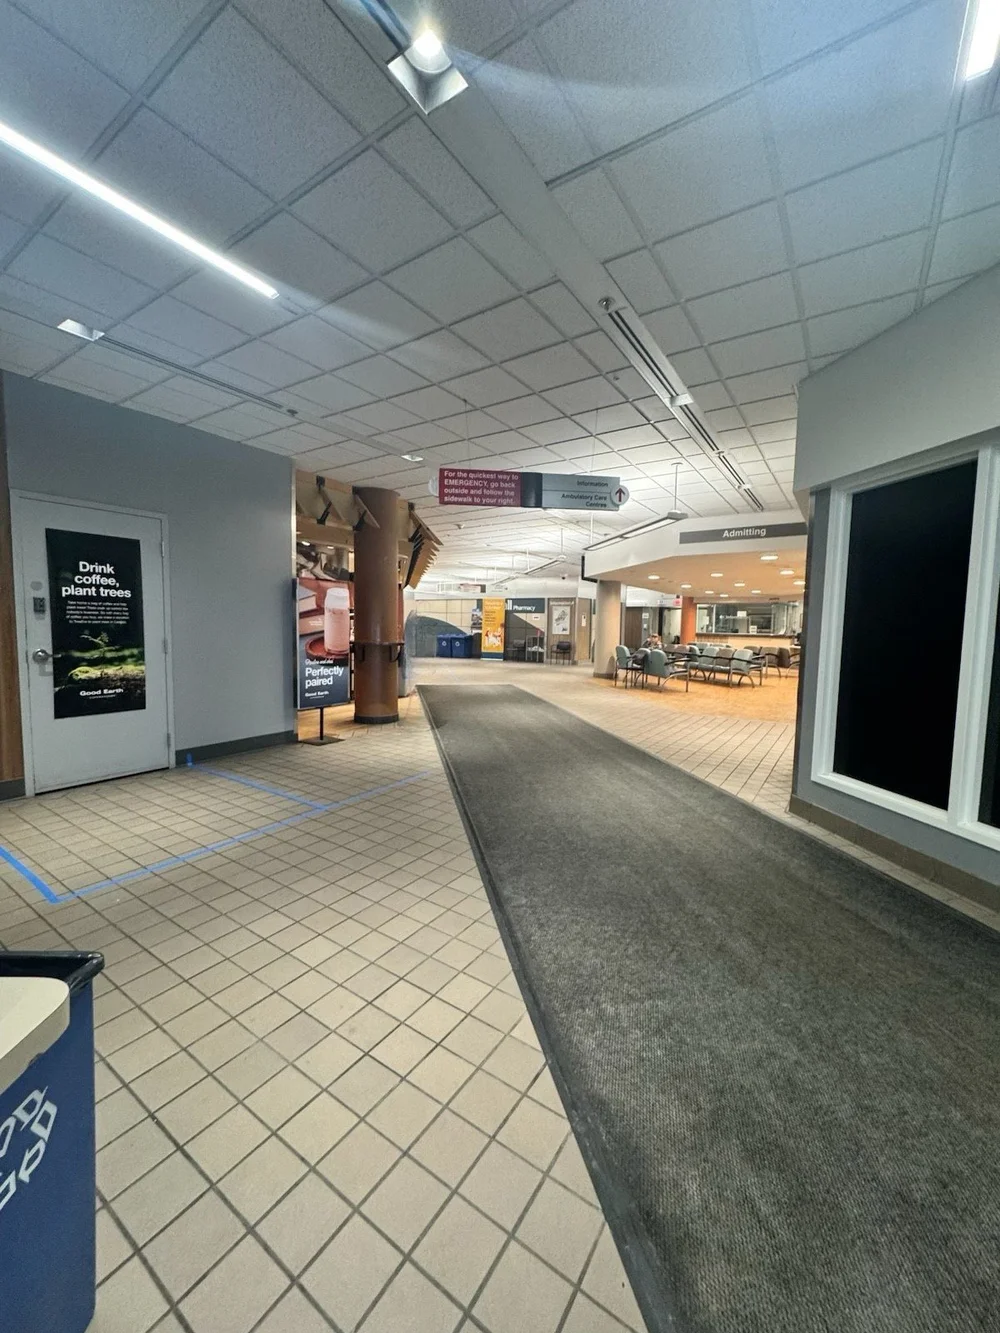
Hospital logistics are easier to absorb before labour starts. Welcome Baby Co. Blog says Rockyview has a large parking structure near the main entrance and advises families to follow signs for Lot 1. If possible, the source recommends parking on level 4 because it is level with the main entrance. From other parking levels, families can use the elevator to reach the main level, cross at the crosswalk, and enter through the main doors.
The source also notes that the Emergency Department doors are to the left for situations where birth seems imminent or urgent attention is needed. For payment planning, Welcome Baby Co. Blog reports AHS hospital parking as $5.00 per hour, up to a $15.00 daily maximum, and suggests downloading the AHS parking app ahead of time. A simple non-medical planning tip from the source is worth keeping: take a photo of where the car is parked, because the return trip may happen after a long, emotional day or night.
What check-in and triage may involve
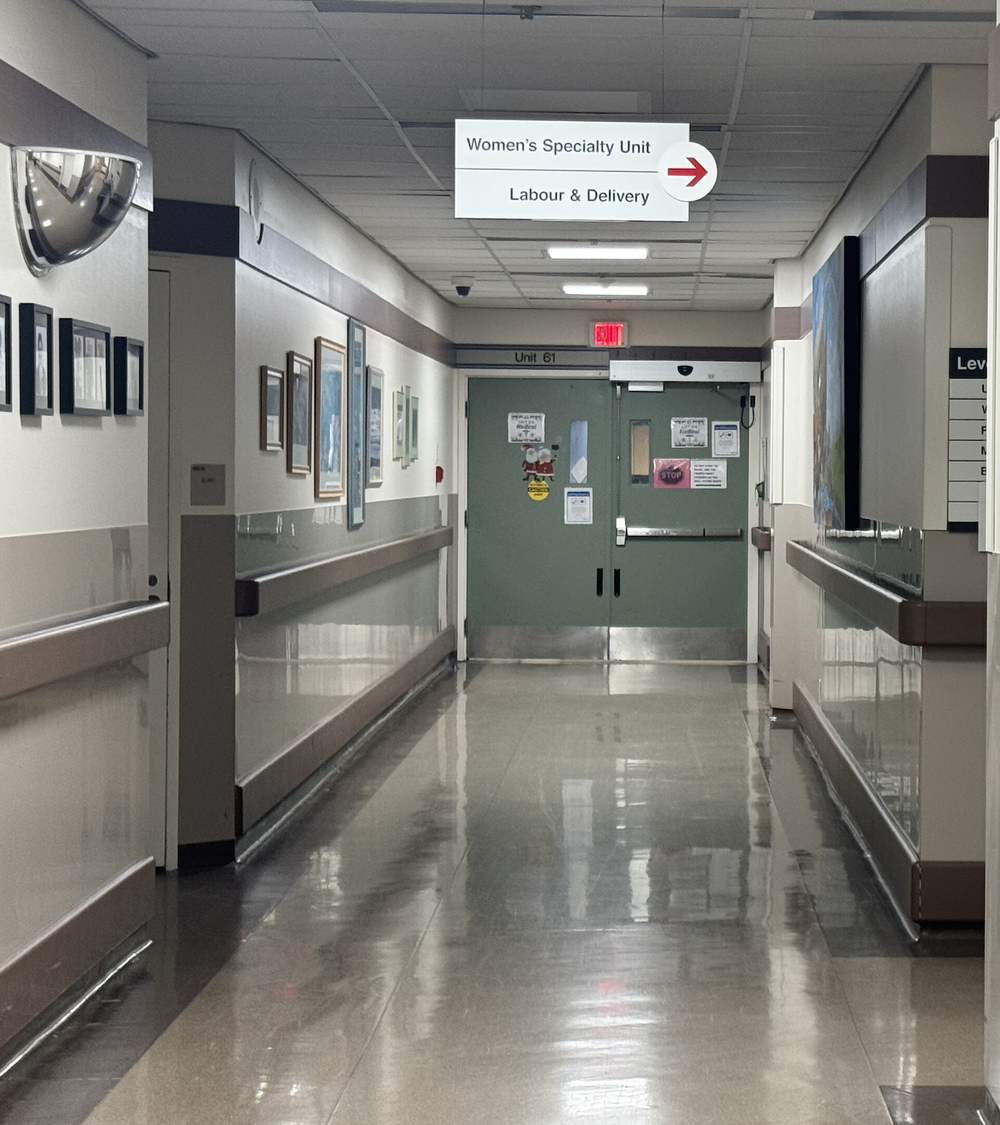
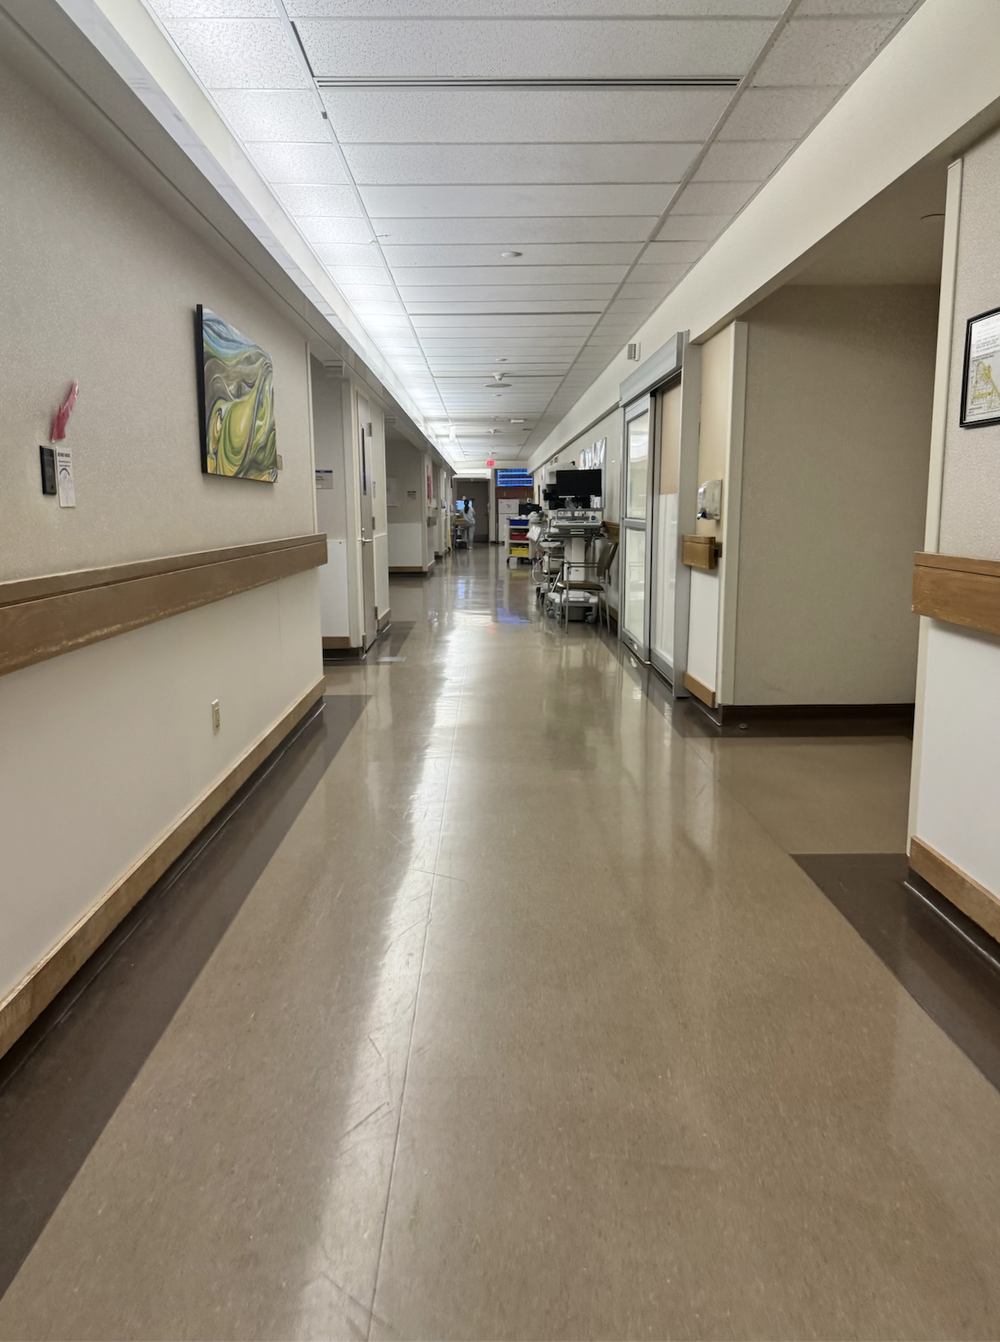
Once inside Rockyview, Welcome Baby Co. Blog describes the route as walking past the Good Earth Cafe, turning left at Rexall Pharmacy, and taking the elevators to the 6th floor. From there, families are directed toward Unit 62, the Women’s Specialty Unit, where check-in begins at the desk.
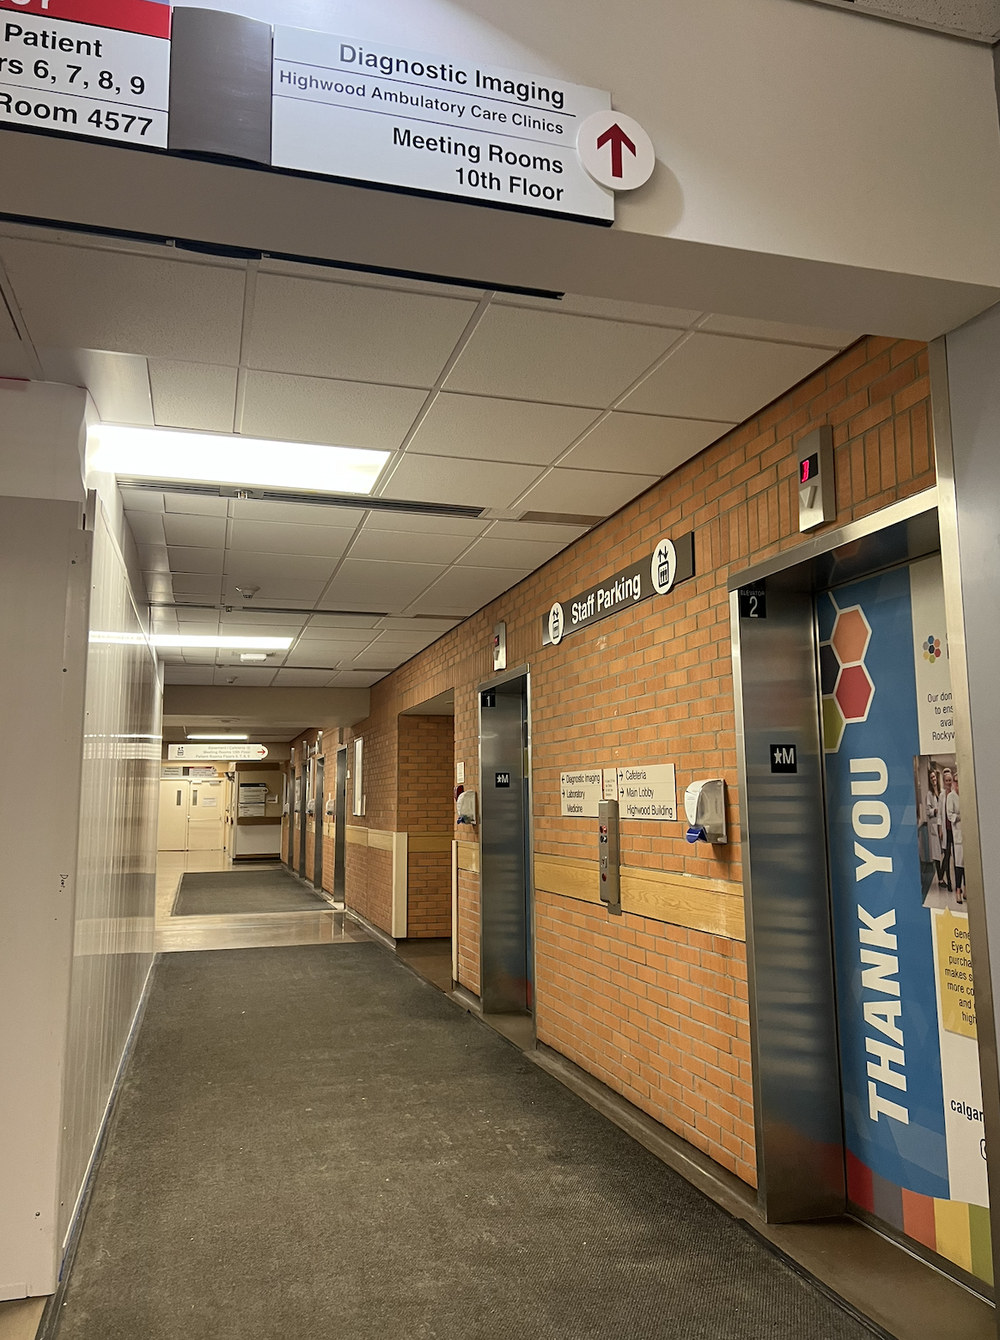
The source says a triage nurse may ask initial questions and assess whether the birthing parent should be admitted or sent home, depending on labour progress. In triage, the care team checks on labour and the baby before deciding whether to move the patient into a labour and delivery room. The practical takeaway is that arrival at the hospital is not always the same as admission; according to the source, if parent and baby are well, admission is generally tied to active labour. Families working with a midwife may receive more specific instructions from the midwife, who may meet them at the hospital.
Support people and the labour room setup
Welcome Baby Co. Blog reports that Rockyview typically allows two designated support people during birth, and that doulas count within that number. The source also says those two people should usually remain the same throughout labour. Anyone hoping for additional support should raise that request with the care team rather than assuming it will be allowed.
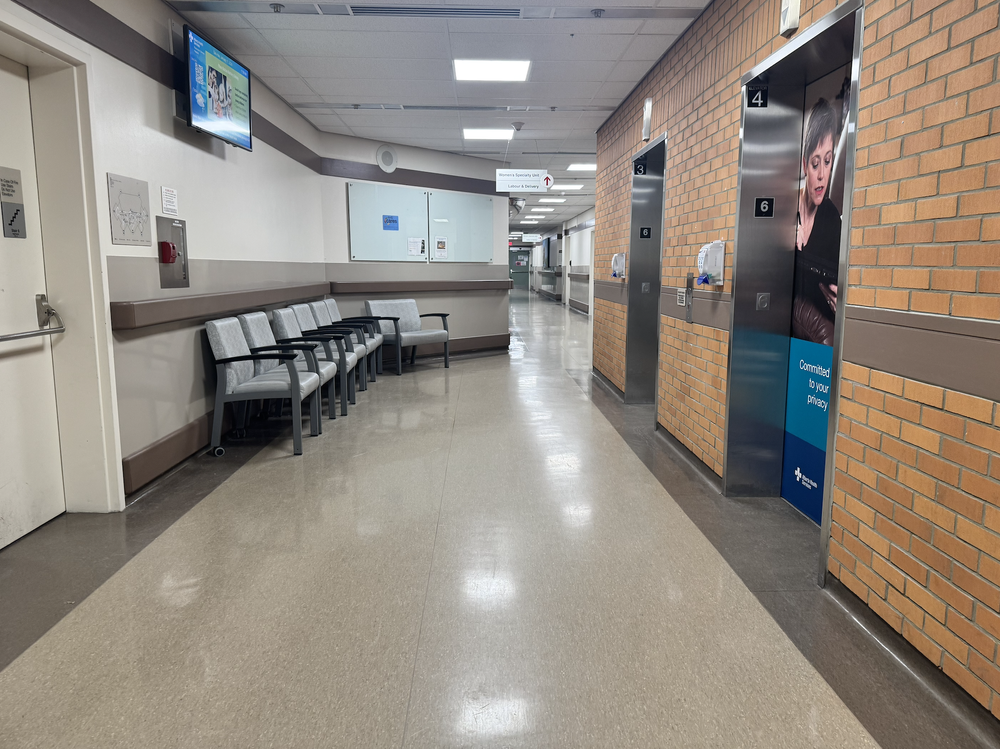
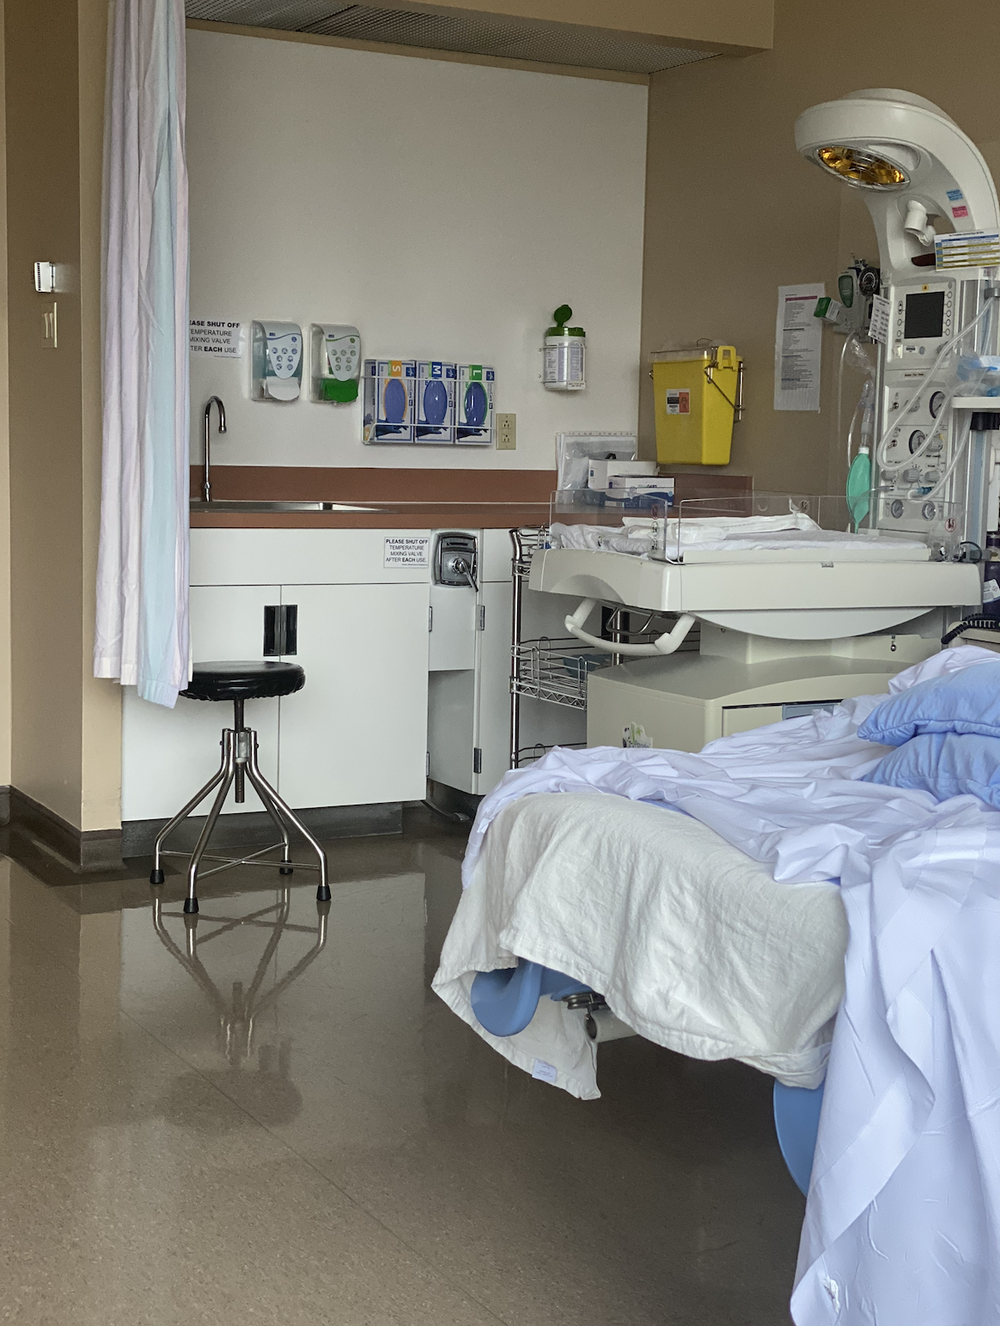
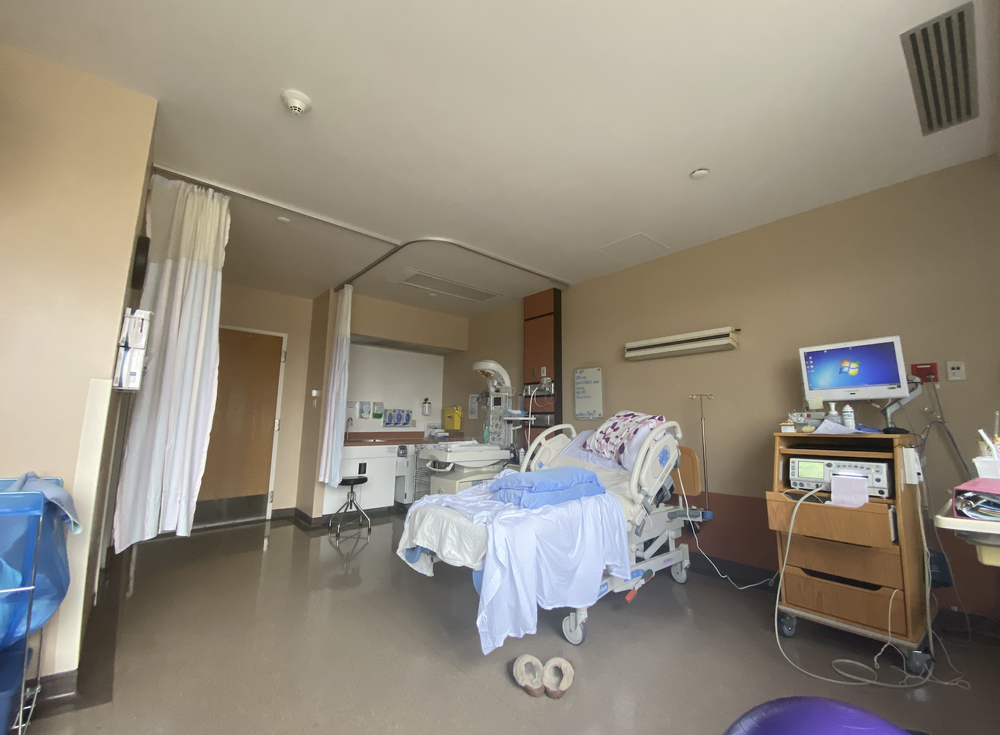
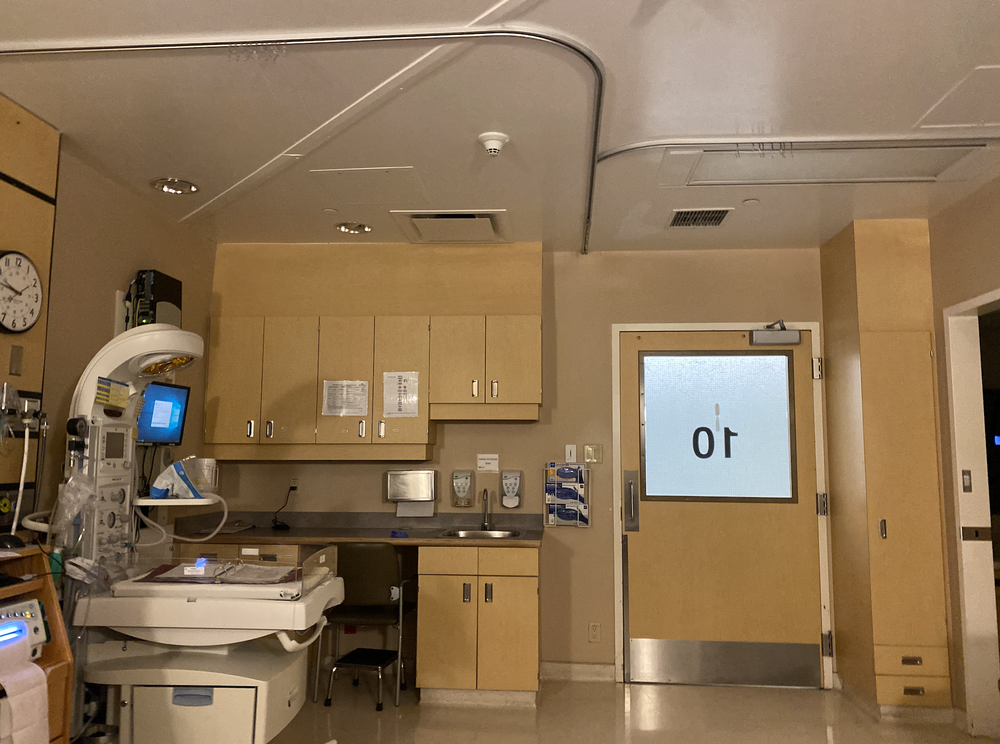
The source describes Rockyview’s labour and delivery area as having 10 private rooms. Each room is reported to include a hospital bed, a chair or small couch, medical equipment such as a fetal monitor, a warmer for the baby, and a private bathroom with a shower. Welcome Baby Co. Blog also notes that families remain in the labour room during labour and for the first few hours after the baby is born.
For packing, the source recommends separating items into two bags: one for labour and one for after birth. That approach can reduce clutter in the room while keeping postpartum items available when they are needed.
Cesarean and postpartum recovery details
If a cesarean birth is needed, Welcome Baby Co. Blog says the patient is moved to one of two operating rooms located on the unit. After surgery, the source reports that parent and baby move to a post-operative area for the first few hours, where the care team can monitor recovery and assist with skin-to-skin contact and the baby’s first feed.
The support-person rules shift for cesarean birth. According to the source, only one support person is permitted in the operating room. If the cesarean is unplanned, the source notes that the patient may not return to the labour and delivery room, so support people may need to gather belongings.
A few hours after birth, Welcome Baby Co. Blog says families are typically moved to Unit 64, the postpartum unit, also on the 6th floor. Most rooms are described as semi-private, with two beds and one bathroom, plus curtains for privacy. The source says babies generally remain with the parent when both are well, a practice called rooming-in, and that a bassinet is provided.
The same source reports that Unit 64 is locked and uses an intercom for visitor entry. It says two designated support people receive green bands at admission and may visit between 11:00 a.m. and 9:00 p.m. Partners may technically stay around the clock, according to the source, but there is no bed for them, and they may be asked to leave during rest periods if the room is shared. Grandparents and siblings of the baby are also listed as visiting between 11:00 a.m. and 9:00 p.m.
Food, NICU care, and the trip home
For food, Welcome Baby Co. Blog reports that labour and delivery and postpartum areas have small kitchenettes with ice, water, juice, tea, and light snacks for the patient. Postpartum patients are also described as receiving three hospital meals a day, with dietary restrictions or allergies communicated to the care team.
Support people have other options. The source lists the Highwood Cafe in the basement level of the Highwood Building as open 24 hours a day, seven days a week, and Good Earth Coffee House as open seven days a week from 6:30 a.m. to 8:30 p.m. It also notes that delivery apps may require meeting the driver at a drop-off point because drivers may not park.
The NICU, Unit 63, is also on the 6th floor, according to Welcome Baby Co. Blog. The source describes it as caring for newborns who need additional medical attention, including premature infants or babies born with medical conditions.
Before discharge, the source says hospital staff will check that the family has a car seat, but will not verify correct installation or use. It also reports that babies should have a public health nurse appointment the following day and lists the Alberta Health Services Early Start Line for babies under 8 weeks as (403) 244-8351.
Hospital preparation should be treated as a planning aid, not a substitute for direct instructions from the care team. Policies, room availability, and medical recommendations can vary, so families should confirm current details with their provider while using the reported Rockyview layout and flow to make the day feel less unfamiliar.
Inspired by this post on Welcome Baby Co. Blog.